
Just Listed









Address
1816 Cornerstone Boulevard Ne, Calgary, AB
Price
$ 524,900
Property Attributes
- ID#A2347499
- TypeSingle Family
- Listing Status Active
- CityCalgary
- AreaCAL Zone NE
- NeighbourhoodCornerstone
- Postal CodeT3N 2L7
- Style2 Storey,Attached-Side by Side
- Year Built2023
- Price$ 524,900
- Bedrooms3
- Full Bathrooms2
- Half Bathrooms1
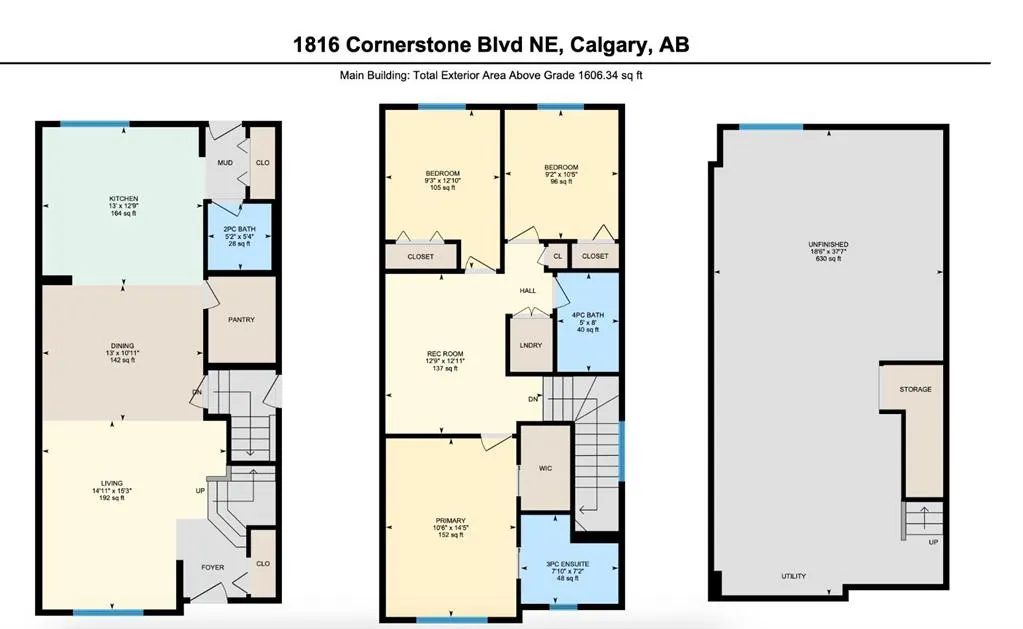
- Sqr Footage1606
- Lot Size0.067034 Acres
Data Source:
Pillar 9 Technologies
Property Description
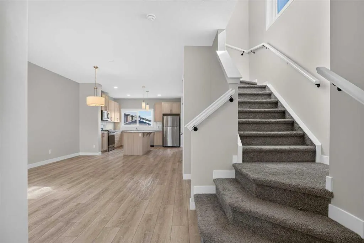
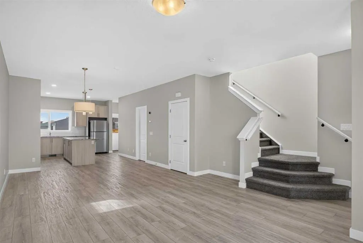
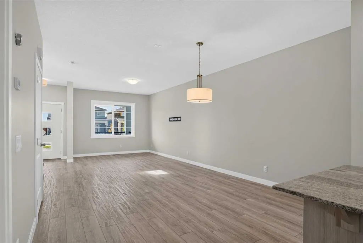
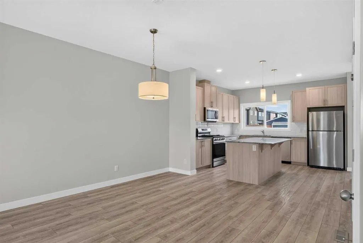
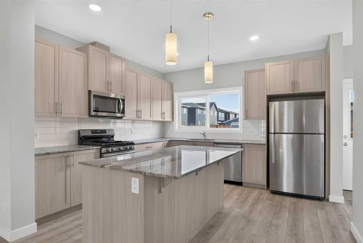
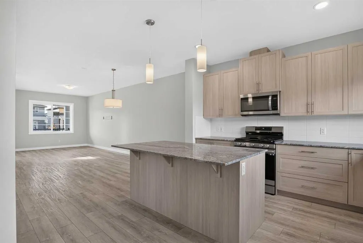
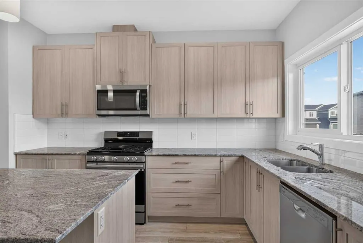
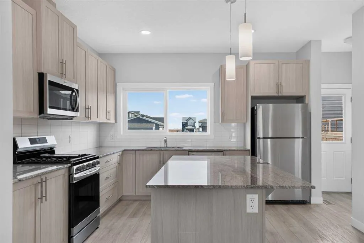
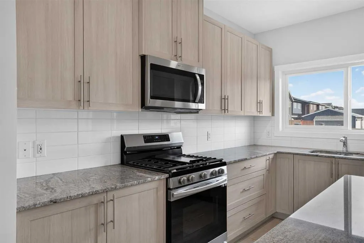
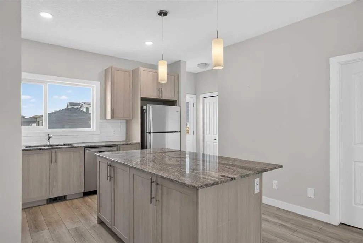
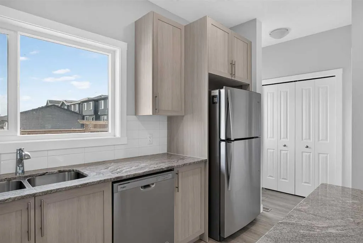
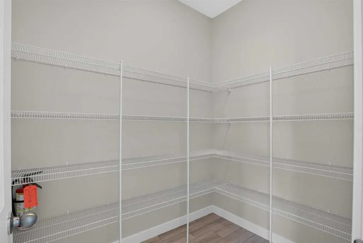
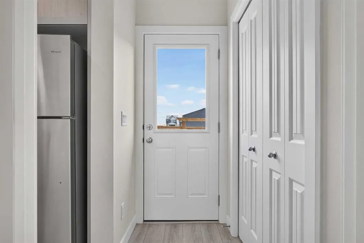
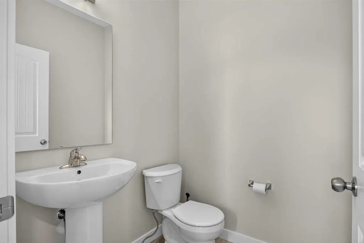
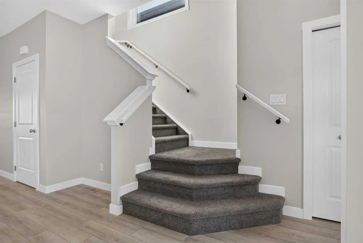
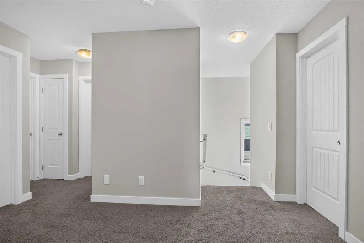
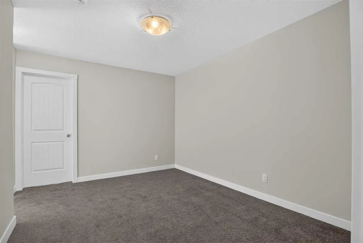
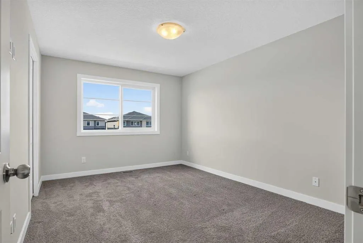
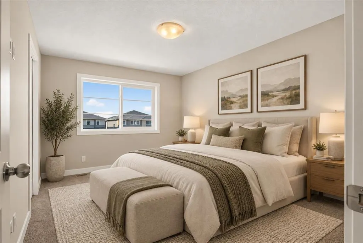
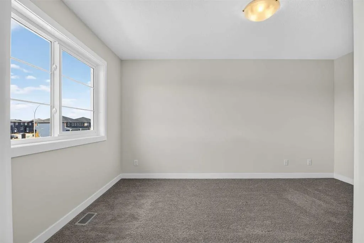
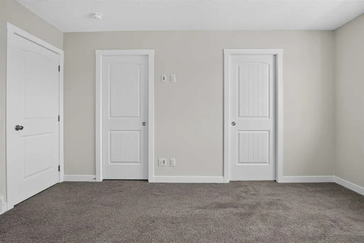
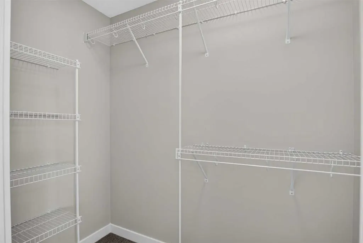
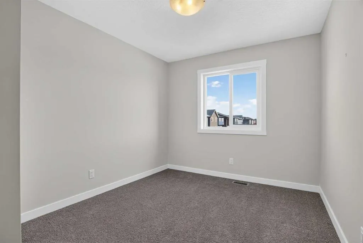
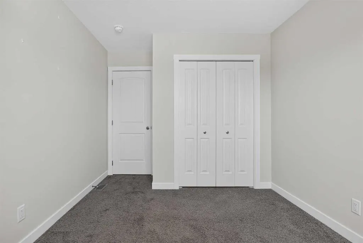
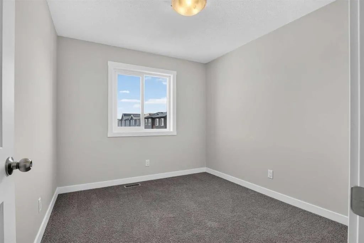
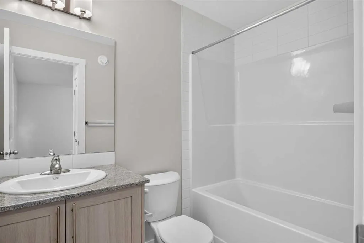
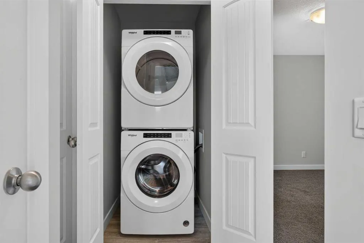
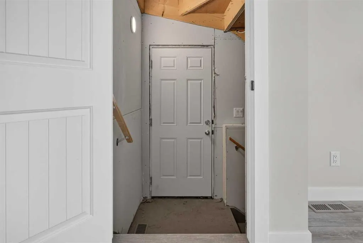
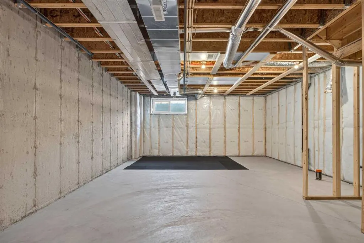
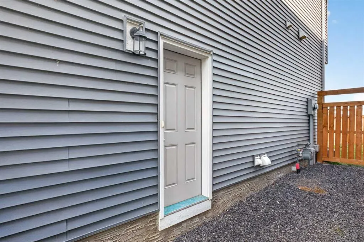
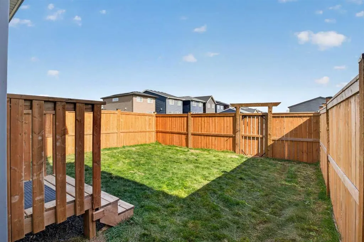
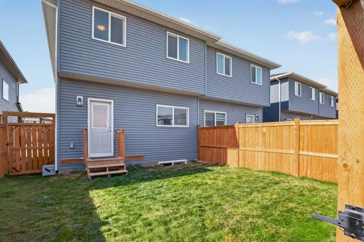
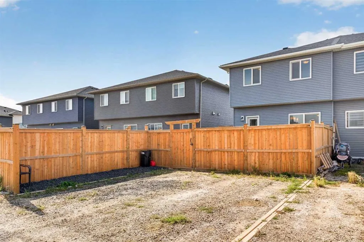
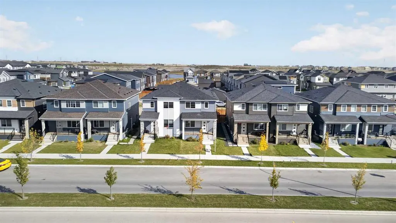
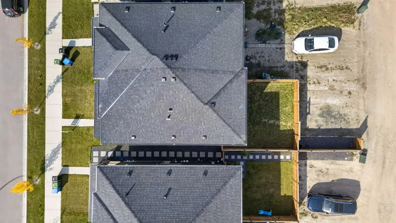
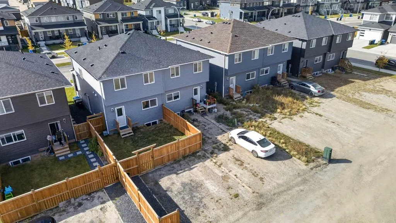
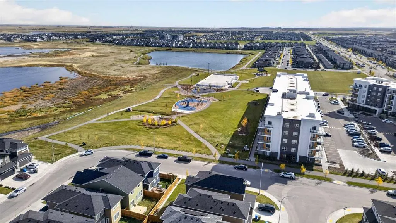
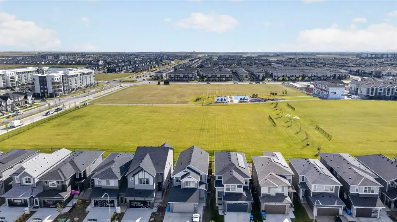
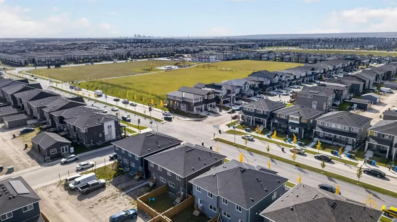
Welcome to your new home in Cornerstone- a beautifully upgraded 3-bedroom, 2.5-bath semi-detached home offering plenty of thoughtfully designed living space. Built in 2023, the bright, open-concept main floor features a spacious kitchen with quartz countertops, upgraded finishes, stainless steel appliances and a gas range — perfect for busy mornings, family dinners and entertaining. A large walk-in pantry and oversized island add plenty of storage and prep space. Upstairs, you’ll find three bedrooms, a versatile bonus room and convenient upper-floor laundry, including a spacious primary bedroom with a walk-in closet and private ensuite. The unfinished basement with a separate side entrance offers exciting potential for a future secondary suite or additional living space (subject to City approval and permitting). Outside, the fully fenced and sodded backyard is ready for kids, pets and summer evenings. A brand-new roof (2026), recently serviced furnace (2024) and hot water tank (2024) add extra peace of mind. For young families, Cornerstone offers plenty to love, with fantastic playgrounds, pathways, green spaces and an outdoor skating rink — giving kids lots of room to play and families more ways to enjoy the community together. With shopping, everyday amenities and easy access to Stoney Trail and Deerfoot Trail, this move-in-ready home offers the benefits of a newer build — without the wait or the extra projects. Book your showing today and come see why this could be the perfect place to call home.
| Price History | |
|---|---|
| 9/23/2026 | Listed $524,900 |
General Features
| Heating | Forced Air |
|---|---|
| Cooling | None |
| Roof | Asphalt Shingle |
| Appliances | Built-In Gas Range,Dishwasher,Microwave Hood Fan,Refrigerator,Washer/Dryer Stacked |
| Zoning | R-G |
| Restrictions | None Known |
| Year Built | 2023 |
| Architectural Style | 2 Storey,Attached-Side by Side |
| Community Features | Park,Playground,Sidewalks,Walking/Bike Paths |
| Levels | Two |
| Property Subtype | Semi Detached (Half Duplex) |
| Transaction Type | For Sale |
| HOA Fee 2 | 52.50 |
| County | Calgary |
| Property Type | Residential |
| Subdivision Name | Cornerstone |
| Parking Total | 2 |
| Construction Materials | Vinyl Siding |
| District | CAL Zone NE |
| Full Baths | 2 |
| Status | Active |
| City | Calgary |
| Basement Development | Unfinished |
| Association Amenities | None |
| Virtual Tour URL Unbranded | https://unbranded.youriguide.com/ja4rp_1816_cornerstone_blvd_ne_calgary_ab/ |
| Structure Type | Duplex |
| Standard Status | Active |
| Condo Type | Not a Condo |
| Association Fee 2 Frequency | Annually |
| Association 2 YN | Yes |
| Suite | No |
Interior Features
| Interior Features | Closet Organizers,Kitchen Island,No Smoking Home,Open Floorplan,Pantry,Quartz Counters,Separate Entrance,Walk-In Closet(s) |
|---|---|
| Basement | Full |
| Flooring | Carpet,Ceramic Tile,Vinyl |
| Entry Level | 1 |
| Basement Features | Separate/Exterior Entry |
| Half Baths | 1 |
| Bedrooms Above Grade | 3 |
| Rooms Above Grade | 7 |
| Ensuite | Yes |
| Total Bedrooms | 3 |
| Below Grade Finished Area Unit Type | SquareFeet |
| Common Walls | 1 Common Wall |
| Total Baths | 3 |
| Laundry Features | In Unit |
| Main Level Areas | SquareFeet |
Exterior Features
| Exterior Features | Private Yard |
|---|---|
| Lot Features | Back Yard |
| Fencing | Fenced |
| Inclusions | N/A |
| Parking Features | Off Street,Parking Pad |
| Frontage Length | 7.98M 26`2 |
| Foundation | Poured Concrete |
| Lot Size Acres | 0.07 |
| Lot Size Square Feet | 2920 |
| Frontage Ft | 26.18 |
| Patio And Porch Features | Front Porch |
Amenities
- Foreclosure
- Views
- Short Sale
- New Construction
- Adult 55+
- Lease To Own
- No Strata Fees
- Furnished
- Primary On Main
- Air Conditioning
- Seller Finance
- Green
- Fixer Upper
- Horse
- Golf
- Fireplace
- Deck
- Garage
- Basement
- Pool
Property vs Single Family Average in T3N 2L7
Price
Year Built
In The Neighbourhood
Just Listed
Calgary
$ 795,000
- Type
- Single Family
- Size
- 2,331 SqFt
- Rooms
- 5 Beds + 3 Baths
Coldwell Banker YAD Realty
Calgary
$ 519,900
- Type
- Single Family
- Size
- 1,362 SqFt
- Rooms
- 3 Beds + 2.5 Baths
Royal LePage Benchmark
Calgary
$ 724,999
- Type
- Single Family
- Size
- 2,027 SqFt
- Rooms
- 6 Beds + 3.5 Baths
Coldwell Banker YAD Realty
 Data is supplied by Pillar 9™ MLS® System. Pillar 9™ is the owner of the copyright in its MLS® System. Data is deemed reliable but is not guaranteed accurate by Pillar 9™. The trademarks MLS®, Multiple Listing Service® and the associated logos are owned by The Canadian Real Estate Association (CREA) and identify the quality of services provided by real estate professionals who are members of CREA. Used under license.