
Address
64 Westover Avenue, Claresholm, AB
Price
$ 199,900
Property Attributes
- ID#A2317170
- TypeSingle Family
- Listing Status Active
- CityClaresholm
- Postal CodeT0L 0T0
- StyleMobile Home-Single Wide
- Year Built1999
- Price$ 199,900
- Bedrooms3
- Full Bathrooms2
- Half Bathrooms0
- Sqr Footage1216
- Lot Size0.118802 Acres
Data Source:
Pillar 9 Technologies
Property Description
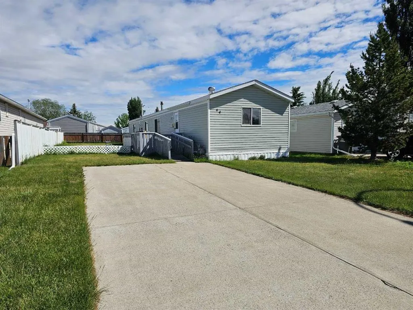
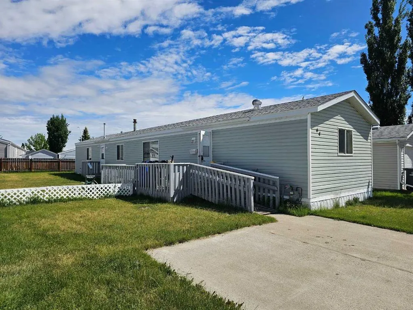
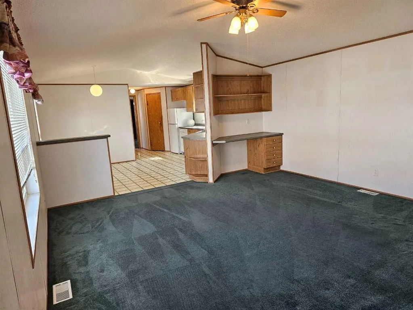
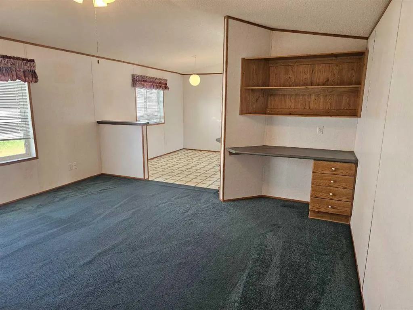
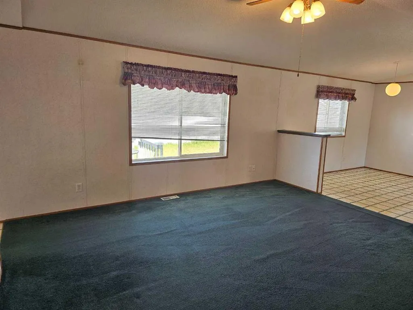
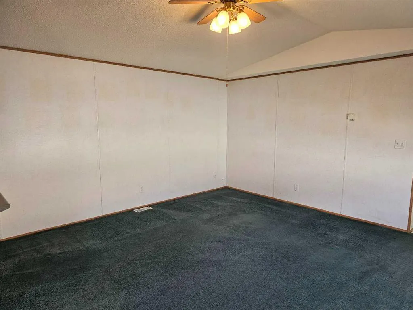
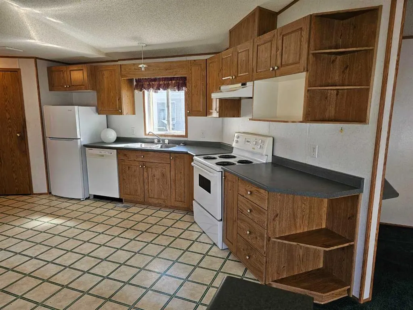
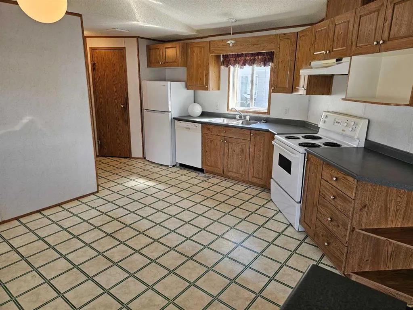
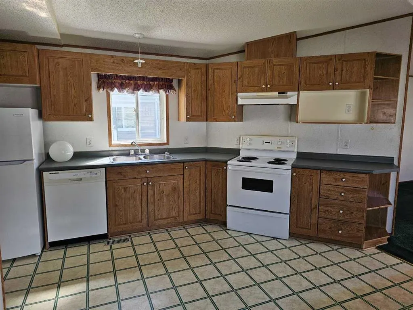
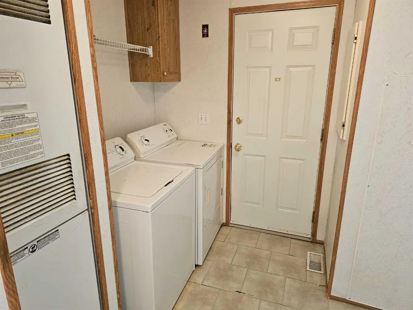
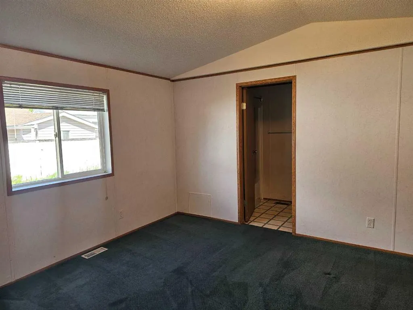
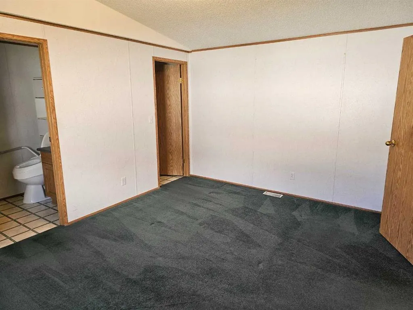
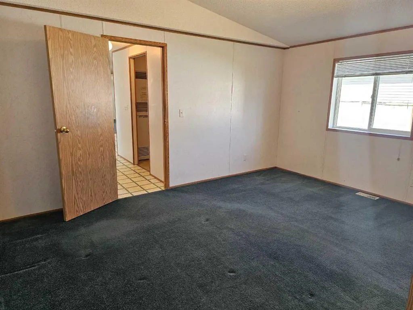
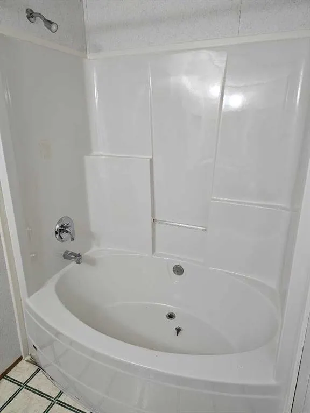
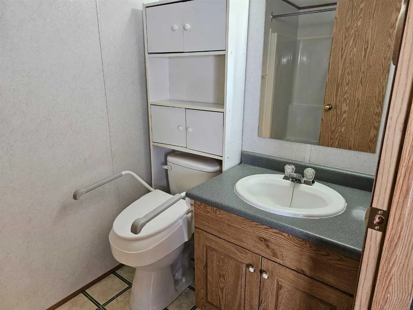
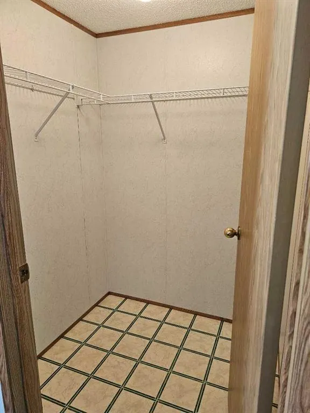
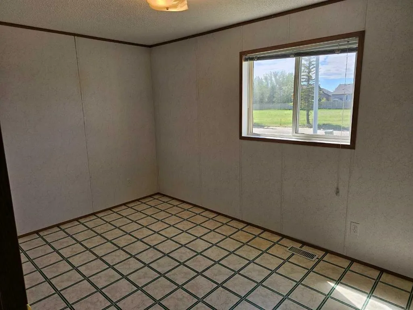
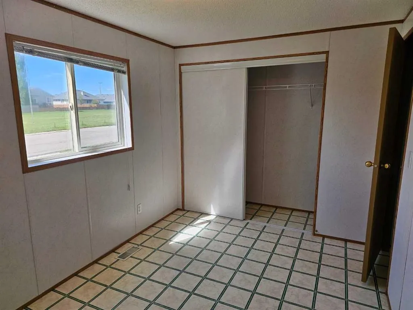
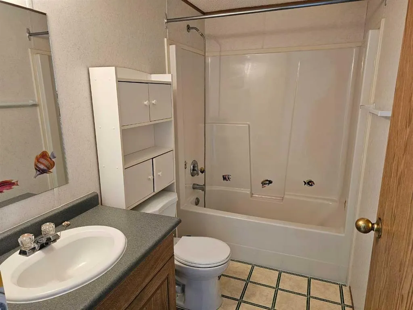
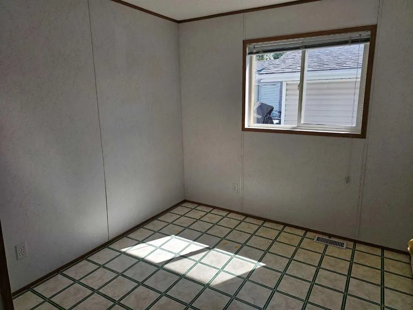
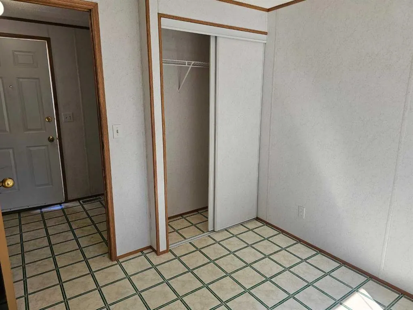
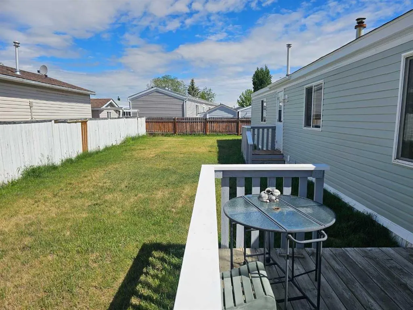
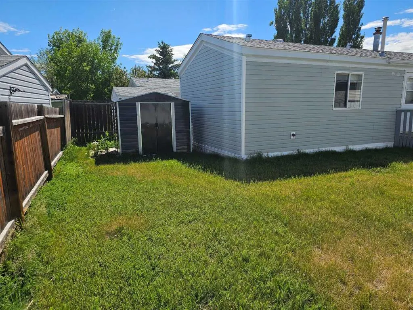
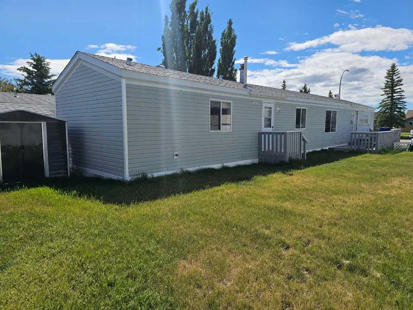
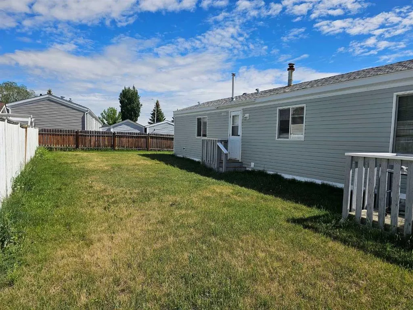
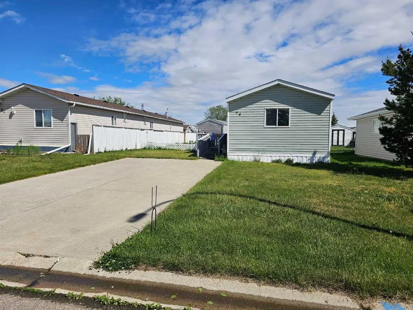
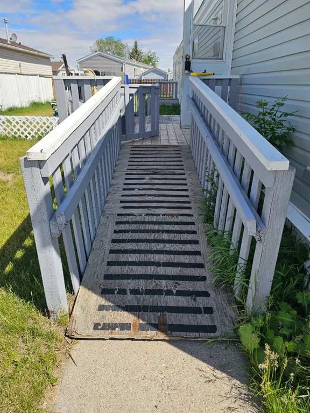
Enjoy affordable home ownership with this 16' x 76' single-wide mobile situated on its own lot—no lot fees to pay. The bright, open-concept layout features a spacious living room and kitchen, complete with a convenient built-in desk area. Offering 3 bedrooms and 2 full bathrooms, the primary suite includes a walk-in closet and a private 4-piece ensuite with a relaxing soaker tub. A front deck provides a welcoming entrance, while a raised rear landing leads into the laundry room. Outside, you'll find a concrete parking pad, a garden shed, low-maintenance landscaping, and attractive green space located directly across the street. Quick possession is available, making this a great opportunity for buyers looking to move in without delay.
| Price History | |
|---|---|
| 6/4/2026 | Listed $249,900 |
| 6/29/2026 | 5$239,900 |
| 8/7/2026 | 9$219,900 |
| 9/9/2026 | 10$199,900 |
General Features
| Heating | Forced Air |
|---|---|
| Cooling | None |
| Roof | Asphalt Shingle |
| Appliances | Dryer,Electric Stove,Refrigerator,Washer |
| Zoning | Mobile Homes |
| Restrictions | Utility Right Of Way |
| Year Built | 1999 |
| Architectural Style | Mobile Home-Single Wide |
| Community Features | Golf,Park,Playground,Street Lights |
| Levels | One |
| Property Subtype | Detached |
| Transaction Type | For Sale |
| County | Willow Creek No. 26,M.D. of |
| Property Type | Residential |
| Subdivision Name | NONE |
| Parking Total | 4 |
| Construction Materials | Vinyl Siding,Wood Frame |
| Full Baths | 2 |
| Status | Active |
| City | Claresholm |
| Structure Type | Manufactured House |
| Standard Status | Active |
| Condo Type | Not a Condo |
| Suite | No |
Interior Features
| Interior Features | Built-in Features,Open Floorplan,Vinyl Windows,Walk-In Closet(s) |
|---|---|
| Basement | None |
| Flooring | Carpet,Linoleum |
| Bedrooms Above Grade | 3 |
| Rooms Above Grade | 5 |
| Ensuite | Yes |
| Total Bedrooms | 3 |
| Below Grade Finished Area Unit Type | SquareFeet |
| Total Baths | 2 |
| Laundry Features | Laundry Room,Main Level |
| Four Piece Ensuite Bath | 1 |
| Main Level Areas | SquareFeet |
Exterior Features
| Exterior Features | None |
|---|---|
| Lot Features | Lawn,Low Maintenance Landscape |
| Fencing | Fenced |
| Inclusions | N/A |
| Outbuildings | Shed |
| Parking Features | Concrete Driveway,Front Drive,Parking Pad |
| Frontage Length | 13.72M 45`0 |
| Foundation | Piling(s) |
| Lot Size Acres | 0.12 |
| Lot Size Square Feet | 5175 |
| Frontage Ft | 45.00 |
| Patio And Porch Features | Deck |
Amenities
- Foreclosure
- Views
- Short Sale
- New Construction
- Adult 55+
- Lease To Own
- No Strata Fees
- Furnished
- Primary On Main
- Air Conditioning
- Seller Finance
- Green
- Fixer Upper
- Horse
- Golf
- Fireplace
- Deck
- Garage
- Basement
- Pool
Property vs Single Family Average in T0L 0T0
Price
Year Built
Visits
 Data is supplied by Pillar 9™ MLS® System. Pillar 9™ is the owner of the copyright in its MLS® System. Data is deemed reliable but is not guaranteed accurate by Pillar 9™. The trademarks MLS®, Multiple Listing Service® and the associated logos are owned by The Canadian Real Estate Association (CREA) and identify the quality of services provided by real estate professionals who are members of CREA. Used under license.